Screenshots


Icon palette
About this app
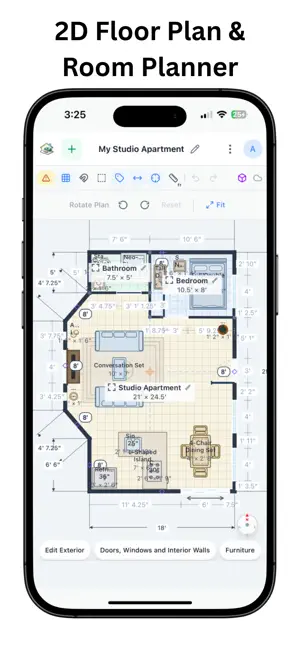
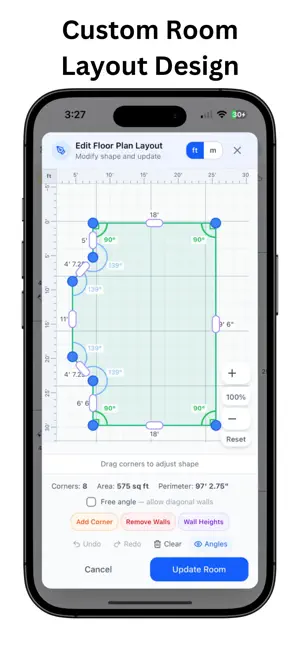
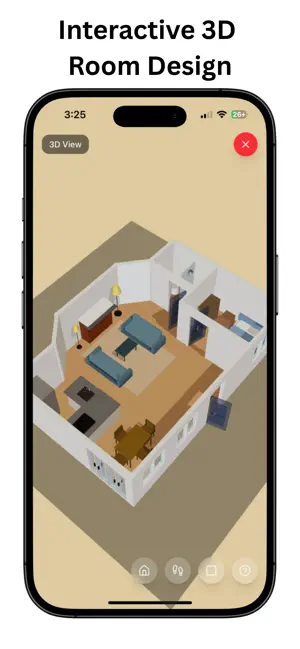
RoomSketch3D is a 2D floor plan creator, 3D room planner, AR measurement tool, interior design and landscape design app for planning home layouts and arranging furniture to scale. Design any space, to scale. Sketch a floor plan in minutes, arrange furniture, then walk through it in 3D. People are designing homes, kitchens, baths, bedrooms, backyards, patios, gardens, cabins, barndominiums, tiny homes (including a school bus conversion), hotels, spas, clinics, salons, food trucks, cafes, butcher's shops, showrooms, wedding venues, workshops, warehouses, garages, classrooms, and home offices. If it has a footprint, you can plan it here. --- Four ways to start a floor plan - Type in dimensions for a rectangular room - Draw any custom shape — L-shaped, round, irregular - Scan the room with AR - Trace an existing floor plan from a photo Edit walls anytime: split, add a corner, remove a…
App details
What you can learn from RoomSketch3D Floor Planner
Every shipping app on the App Store has gone through the same decisions you're working through right now: which screenshot goes first, what caption sits over it, which device frame to show, what color the background should be. The 5 screenshots above are RoomSketch3D Floor Planner's answers to those questions — they're public, they're real, and they made it through Apple's review.
Notice the first screenshot in particular. It's the one users see in search results and on the product page, and it's where most apps spend their best caption and tightest design. Look at the proportion of background to phone, where the text sits, what one thing the image is trying to communicate.
Want to see how other Graphics & Design apps approach the same problem? Browse more Graphics & Design apps in the showcase.
Take what works into your own screenshots
Open LaunchShots and design your App Store & Google Play screenshots — pick a device frame, drop captions, ship in minutes. Free, in your browser.
Open the screenshot editor →